

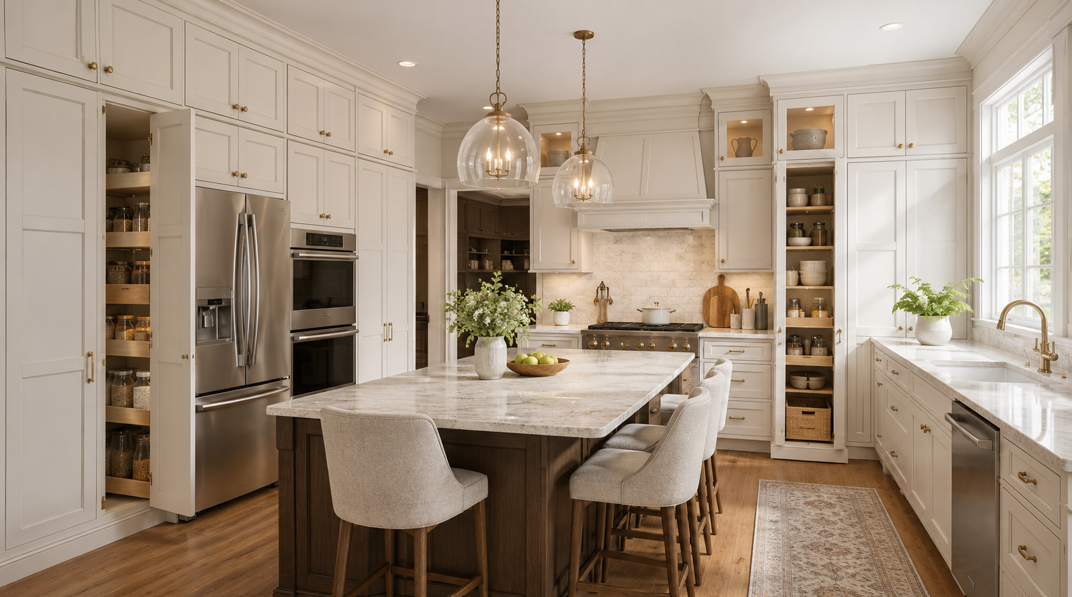
Kitchen storage is one of the biggest reasons Greencastle homeowners begin thinking about new cabinets. A kitchen may have beautiful flooring, reliable appliances, and a comfortable layout, but when everyday items are crowded onto counters or tucked into hard-to-reach corners, the whole room can start to feel smaller than it really is.
Floor-to-ceiling cabinets are becoming a popular solution because they use vertical wall space that often goes wasted. Instead of stopping short of the ceiling, these cabinets extend upward to create a cleaner, more finished look while adding valuable storage for pantry items, cookware, dishes, small appliances, and seasonal pieces.
For many homes in Greencastle and the wider Franklin County area, this type of cabinetry is especially useful. Older kitchens were not always designed around today’s storage needs, and busy households often need more organised space without expanding the room. At Dick's Cabinetry & Flooring, homeowners can explore cabinet options that are practical, attractive, and built around the way local families actually use their kitchens.
Why Floor-to-Ceiling Cabinets Are Growing in Popularity
Floor-to-ceiling cabinets are not popular simply because they look beautiful. They are popular because they solve a very real problem: not enough kitchen storage.
In many Greencastle homes, the space above standard upper cabinets is either empty, boxed in, or used for decorative items that collect dust. By extending cabinetry all the way to the ceiling, that unused space becomes part of the kitchen’s everyday function. The result is a cabinet layout that feels more intentional, more organised, and more complete.
This style can be especially helpful for homeowners who want storage for:
Pantry goods and bulk groceries
Large pots, pans, and baking trays
Small appliances such as mixers, slow cookers, and air fryers
Seasonal serving dishes
Cleaning supplies
Pet food and household essentials
Holiday dishes and entertaining pieces
A full-height cabinet wall can also reduce counter clutter. When every item has a proper place, the kitchen feels calmer and easier to use. This matters in family homes where the kitchen often becomes the centre of daily life, from breakfast before school to dinner preparation and weekend gatherings.
There is also a strong design benefit. Tall cabinets draw the eye upward, making the room feel more finished. In a smaller kitchen, they can help the space feel taller and more efficient. In a larger kitchen, they add structure and balance, especially around a refrigerator, pantry wall, or built-in appliance area.
For South Central Pennsylvania homes, floor-to-ceiling cabinets also pair well with local design styles. They can look warm and classic in a farmhouse-inspired kitchen, clean and timeless in a shaker-style kitchen, or modern and simple with flat-panel doors and understated hardware.
The key is balance. A kitchen does not need every wall covered in tall cabinetry to benefit from this design. Often, one well-planned pantry wall or storage zone can make a major difference.
Where Floor-to-Ceiling Cabinets Work Best in the Kitchen
One of the best things about floor-to-ceiling cabinetry is its flexibility. It can be used in several areas of the kitchen depending on the layout, storage needs, and style of the home.
A tall pantry cabinet is one of the most practical options. For Greencastle homeowners without a walk-in pantry, a full-height pantry cabinet can create a dedicated place for food storage without needing extra square footage. Adjustable shelves, pull-out trays, and roll-out drawers can make pantry items easier to see and reach.
Floor-to-ceiling cabinets also work well around the refrigerator. Many kitchens have an awkward cabinet above the fridge that is too high and too deep to use comfortably. By designing a full-height refrigerator surround, that space can become part of a cleaner built-in look. It can also provide storage for items used less often, such as serving platters or seasonal kitchenware.
Another smart use is an appliance garage or tall utility cabinet. Many homeowners like having small appliances nearby, but not sitting out on the counter every day. A tall cabinet with internal shelves or roll-outs can hide appliances while keeping them easy to access.
Floor-to-ceiling cabinets can also support a family command centre. A cabinet zone near the kitchen entrance can include space for mail, keys, school paperwork, chargers, reusable bags, and other daily items that often end up scattered across the counter.
Common uses include:
Pantry walls for food storage
Refrigerator surrounds for a built-in appearance
Utility cabinets for cleaning products
Appliance storage for mixers and countertop appliances
Tall drawer stacks for cookware
Drop zones for busy family routines
Display cabinets with glass-front upper sections
The best placement depends on how the kitchen is used. A homeowner who cooks often may want deep drawers and pantry storage close to the range. A family with children may need snack storage, lunch supplies, and easy-to-reach everyday dishes. A homeowner who entertains may want storage for serving pieces, glassware, or beverage station supplies.
This is where planning matters. Floor-to-ceiling cabinets are most effective when they are designed around real habits, not just appearance. A tall cabinet may look impressive, but it needs the right interior features to be useful.
Cabinet Styles That Pair Well With Full-Height Designs
Floor-to-ceiling cabinets can be adapted to many different kitchen styles. The right door style, finish, and hardware can make tall cabinetry feel warm, classic, modern, or farmhouse-inspired.
Shaker cabinets are one of the most reliable choices. Their clean lines work well in both traditional and updated kitchens, making them a strong fit for many Franklin County homes. Shaker doors also keep tall cabinet walls from feeling too busy because the design is simple and balanced.
Warm wood cabinets are another excellent choice, especially for homeowners who want a natural, welcoming kitchen. Wood tones bring warmth to the space and pair beautifully with farmhouse details, stone-look countertops, wide plank flooring, and brushed metal hardware. In Greencastle homes with rural or classic Pennsylvania character, warm wood cabinetry can feel especially fitting.
Painted cabinets are also popular for floor-to-ceiling designs. Soft white, cream, taupe, sage green, navy, and muted grey can all work well depending on the room. Lighter painted finishes can help a smaller kitchen feel brighter, while deeper colours can create a strong focal point on a pantry wall or kitchen island.
Glass-front doors can be used on the upper sections of tall cabinets to break up the design. This works well for homeowners who want to display favourite dishes or glassware without committing to fully open shelving. Glass can also make a tall cabinet wall feel lighter.
Hardware matters too. Because floor-to-ceiling cabinets create a larger visual surface, the hardware needs to feel proportionate. Long pulls can work well on tall doors, while knobs or smaller pulls may suit classic shaker designs. Brushed nickel, matte black, warm brass, and bronze finishes can all create a polished result.
When comparing kitchen cabinets, Greencastle homeowners may want to consider:
Door style
Cabinet finish
Storage inserts
Hardware finish
Ceiling height
Trim and moulding
Lighting
Countertop and flooring colours
The goal is to create a kitchen that feels complete without feeling heavy. A thoughtful design can add significant storage while still keeping the room warm, open, and comfortable.
Practical Storage Features Worth Considering
The outside of the cabinet creates the look, but the inside determines how useful it will be. Floor-to-ceiling cabinets can hold a lot, but without the right interior layout, some storage areas may become hard to reach or poorly organised.
Pull-out shelves are one of the most useful additions. They allow homeowners to access items at the back of deep cabinets without digging through everything in front. This is especially helpful for pantry cabinets, small appliances, pots, pans, and dry goods.
Roll trays are another practical option. They are similar to pull-out shelves and can be used behind cabinet doors to create flexible storage. They work well for heavier items because the tray comes forward instead of requiring the homeowner to reach deep inside the cabinet.
Vertical dividers are useful for baking sheets, cutting boards, serving trays, and muffin tins. Instead of stacking these items flat, dividers keep them upright and easy to grab. This can make a big difference in a kitchen that is used often.
Drawer storage can also be included in a tall cabinet layout. Deep drawers are excellent for cookware, mixing bowls, food containers, and pantry items. They can be easier to use than lower cabinets because everything pulls out into view.
For the highest shelves, it is best to store items that are not needed every day. Seasonal dishes, holiday serving pieces, large roasting pans, and backup supplies are good examples. Everyday plates, glasses, mugs, and snacks are usually better placed at a comfortable height.
Useful interior features include:
Pull-out pantry shelves
Roll-out trays
Deep drawers
Vertical tray dividers
Built-in spice storage
Hidden appliance storage
Soft-close doors and drawers
Adjustable shelving
Waste and recycling pull-outs
These details help make floor-to-ceiling cabinets easier to live with. The result is not simply more storage, but better storage.
In many Greencastle kitchens, homeowners are not necessarily looking for a larger kitchen. They are looking for a kitchen that works better. Smart cabinet interiors can help achieve that by making existing space more efficient.
Local Pennsylvania Factors to Keep in Mind
Cabinet planning in South Central Pennsylvania is not only about style. Local homes, seasonal weather, and daily household needs all matter.
Franklin County experiences warm summers, cool autumns, cold winters, and changing humidity throughout the year. During winter, forced-air heating can make indoor air drier, while summer humidity can increase moisture levels inside the home. High-quality cabinetry is designed to handle normal seasonal changes, but proper installation and sensible indoor humidity control can help cabinets perform well over time.
This is especially important with wood and wood-based cabinet materials. Small seasonal movement can happen as temperature and humidity shift. That does not mean homeowners need to avoid wood cabinetry. It simply means choosing reliable products and having them installed with care is important.
Older homes around Greencastle may also have uneven walls, slightly sloped floors, or ceiling variations. These details are common in established Pennsylvania homes, and they can affect how floor-to-ceiling cabinets are measured and installed. Tall cabinets leave less room to hide irregularities, so accurate measurements and proper trim details are important for a clean finished look.
Ceiling height is another factor. In an eight-foot-ceiling kitchen, cabinets can often reach the ceiling with a neat trim detail. In a kitchen with taller ceilings, stacked cabinets or an extended crown detail may work better. The right solution depends on the room’s proportions.
Lighting should also be considered. Tall cabinets can create more storage, but they may reduce open wall space. In kitchens with limited natural light, lighter cabinet finishes, glass-front sections, or under-cabinet lighting can help keep the room feeling bright.
For local homeowners, the most successful cabinet designs are the ones that fit both the house and the household. A cabinet wall that looks beautiful in a showroom still needs to feel comfortable in a real Greencastle kitchen.
How to Plan a Floor-to-Ceiling Cabinet Project
Before choosing cabinet styles and finishes, it helps to look closely at what is not working in the current kitchen. A successful cabinet project starts with real-life needs.
Begin by making a list of items that need better storage. This may include pantry goods, cookware, small appliances, cleaning products, recycling, pet supplies, dishes, or holiday items. Once the storage problems are clear, it becomes easier to decide whether the kitchen needs one tall pantry cabinet, a full cabinet wall, or a combination of standard and full-height cabinets.
Next, think about daily routines. Where does food preparation happen? Where do children grab snacks? Where are dishes unloaded from the dishwasher? Where do mail, keys, and school papers collect? Cabinet storage works best when it supports these habits rather than working against them.
It also helps to consider what should be easy to reach. Floor-to-ceiling cabinets offer plenty of space, but the highest areas are not ideal for everyday items. Frequently used pieces belong at comfortable heights, while seasonal or occasional items can be stored higher.
Budget is another practical part of planning. Floor-to-ceiling cabinets typically use more material than standard upper cabinets, and features such as pull-outs, deep drawers, and decorative trim can affect the final investment. However, many homeowners find the extra storage and finished appearance provide strong value, especially when the kitchen becomes easier to use every day.
A good planning checklist includes:
Measure ceiling height carefully
Identify current storage problems
Decide what items need daily access
Choose lighter or darker finishes based on room size and natural light
Plan interior storage features before ordering
Consider trim, moulding, and ceiling details
Think about appliance clearance and door swings
Keep the overall kitchen balance in mind
For homeowners in Greencastle, working with a local team can make the process more straightforward. Local guidance helps connect style choices with practical details, from older home measurements to Pennsylvania climate considerations.
Are Floor-to-Ceiling Cabinets Worth It?
For many homeowners, floor-to-ceiling cabinets are worth considering because they improve both storage and appearance. They can make the kitchen feel more organised, reduce visible clutter, and create a built-in look that feels intentional.
They are especially useful when:
The kitchen does not have a walk-in pantry
Countertops are crowded
Storage is spread across multiple rooms
The space above existing cabinets is unused
The homeowner wants a cleaner, more finished design
The kitchen needs better organisation without expanding the footprint
However, the design needs to be planned carefully. Too many tall cabinets in a small or dark kitchen can feel heavy. A balanced layout may include one full-height pantry wall, standard upper cabinets elsewhere, and a lighter finish to keep the room open.
The best result comes from matching the cabinet plan to the home. In a farmhouse-inspired kitchen, warm wood floor-to-ceiling cabinets may feel natural and welcoming. In a smaller kitchen, painted cabinets in a soft neutral tone may be a better fit. In a busy family kitchen, storage inserts may matter more than decorative details.
The value of floor-to-ceiling cabinets comes from how well they support daily life. When they are designed thoughtfully, they can make cooking, cleaning, organising, and entertaining easier.
For Greencastle homeowners planning a kitchen renovation, this cabinet style can be a smart way to gain storage without changing the footprint of the room. It turns unused wall height into practical storage and gives the kitchen a more polished, long-lasting feel.
Final Thoughts
Floor-to-ceiling cabinets are a practical and beautiful choice for many Greencastle, PA kitchens. They make better use of vertical space, add valuable storage, and create a cleaner built-in appearance. Whether used for a pantry wall, refrigerator surround, appliance storage, or a full kitchen design, they can help the room feel more organised and easier to enjoy.
For Franklin County homeowners, this style also works well with the way many local homes are lived in. It supports busy family routines, seasonal storage, farmhouse-inspired design, and long-lasting everyday function.
Dick’s Cabinetry & Flooring has been helping local homeowners since 2013 with friendly service, knowledgeable guidance, and products the team personally stands behind. To start planning floor-to-ceiling cabinets for your Greencastle kitchen, request an estimate or visit the Chambersburg showroom to explore cabinet styles, finishes, and storage ideas in person.


